
Seating charts and floor plans to scale, no CAD
Upload the venue plan, calibrate it with one known measurement and place tables, bars, stage and lounge areas at real size. Then seat every guest in their chair.
- Venue plan in PDF, image or DXF, to scale
- Seating with groups, menus and allergies
- Your client places guests from their link, no account
Included in the Murphy OS plan · €10.50/mo ·


A seating plan is not a slide deck
Without the app
- You draw tables in slides and nobody knows if they really fit
- The client sends the guest list in a spreadsheet that changes every day
- Catering wants special meals per table and you count them by hand
- The rental company wants chair, sofa and cocktail table counts that nobody has added up
With Scenes
- The room has real measurements and every item takes up its real space
- Paste the list and it seats itself, keeping groups together
- Export special meals per table for catering as a PDF
- The equipment list adds itself up: chairs, sofa seats and square metres
Everything Scenes does
Venue plan to scale
Upload a PDF, JPG, PNG or DXF, mark two points on a wall you know and work on top of it at scale.
Element library
Round, banquet and U-shaped tables, theatre and classroom rows, bars, sofas, stage, LED screens, buffet, plants and more.
Seating in ten seconds
Choose tables and seats and we lay out the stage, numbered tables and entrance. Then move anything by hand.
Auto-seat
Paste the list from a spreadsheet with group, meal and table. One button seats everyone and keeps each group together.
Exports for every team
Room plan, list by table, alphabetical index for registration, special meals for catering and an equipment spreadsheet.
Share the seating with your client
A link with no account, with a PIN if you want. They place guests, you see it instantly and can undo any change.
This is what it looks like inside


In three steps
Create the room
Measurements by hand, a free shape or the calibrated venue plan.
Place and seat
Drag elements, paste the guest list and hit Auto-seat.
Share and export
Send the link to the client and export PDFs for registration, catering and setup.
Who uses Scenes, and for what
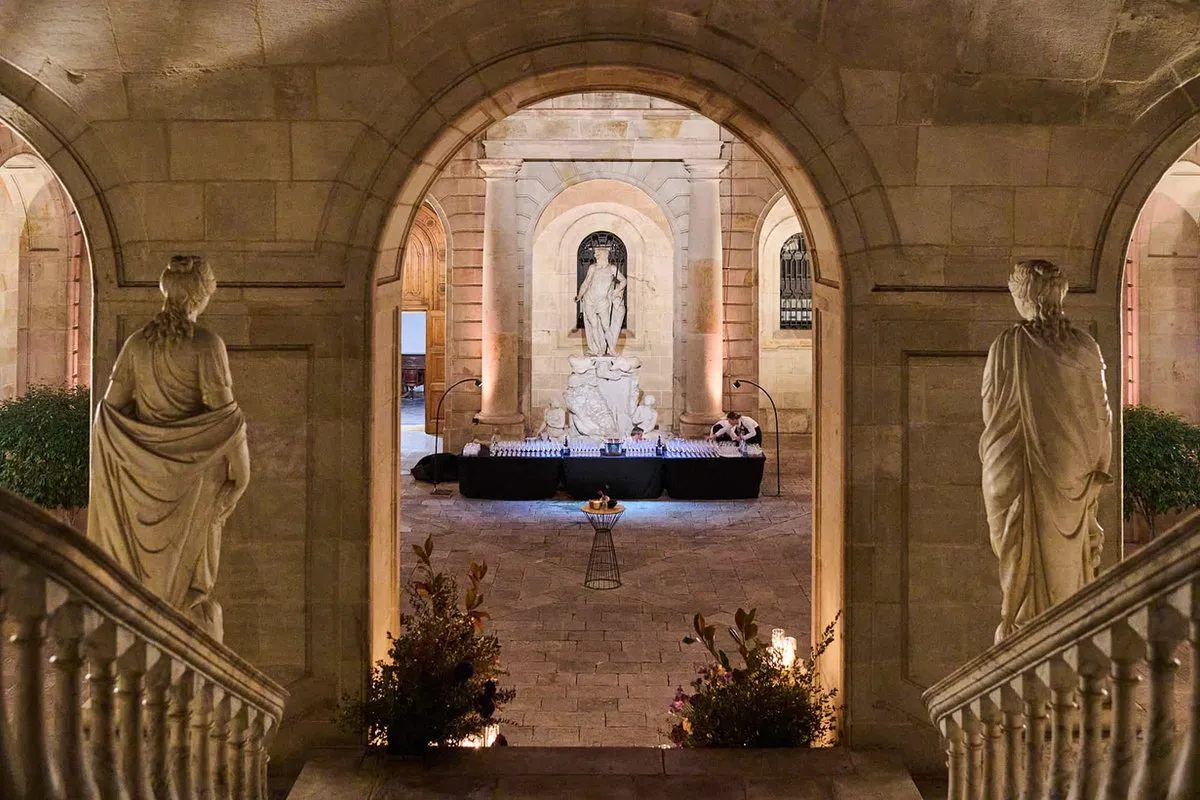 Motiva WSEI world congress · Barcelona Wedding and celebration planner
A 160-guest wedding with two families
Just like a wedding, only bigger: the WSEI congress gala dinners at the Llotja de Mar and the Maritime Museum. Floor plan to scale, round tables and every guest in their seat, with a PIN so the client can seat their own people.
See the full case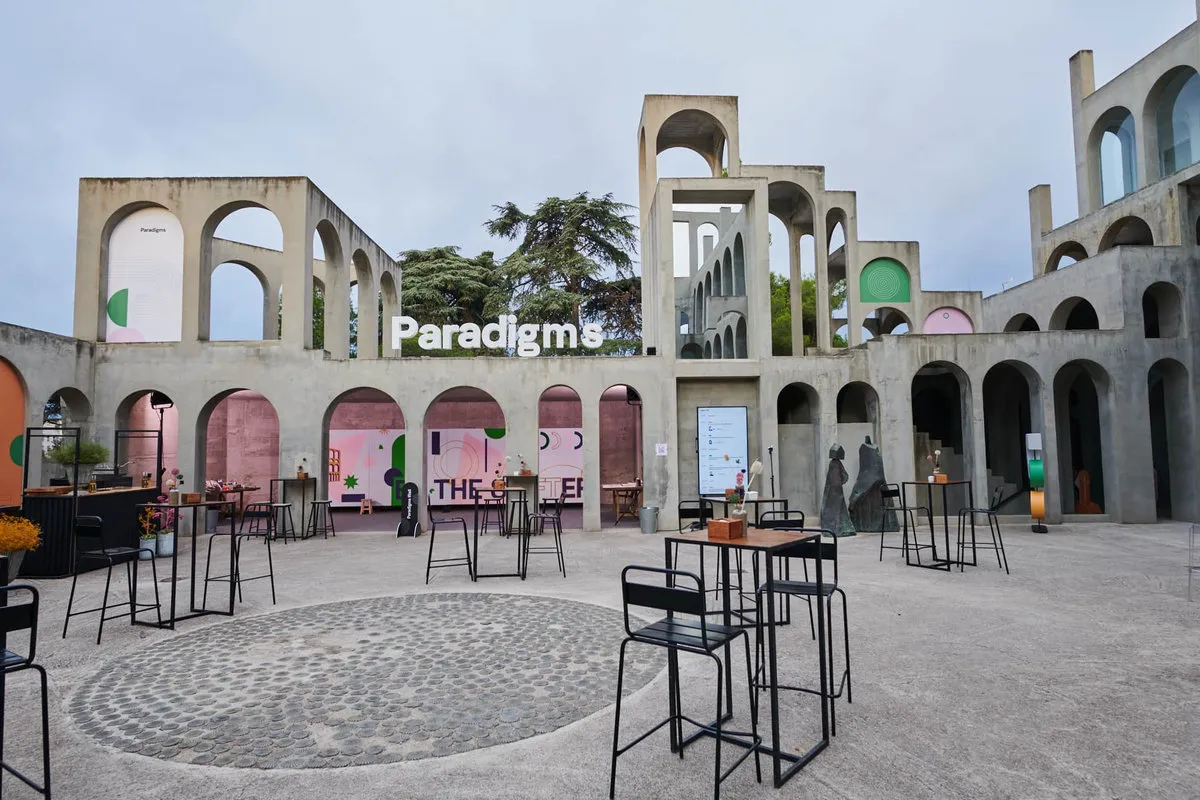
 Paradigms · Xavier Corberó studio Venues, hotels and DMCs
Three layouts for one ballroom
A space like the Xavier Corberó studio for Paradigms, with 150 guests over two days. On the same plan you lay out theatre-style talks, food and networking, and send the scenes with the offer.
See the full case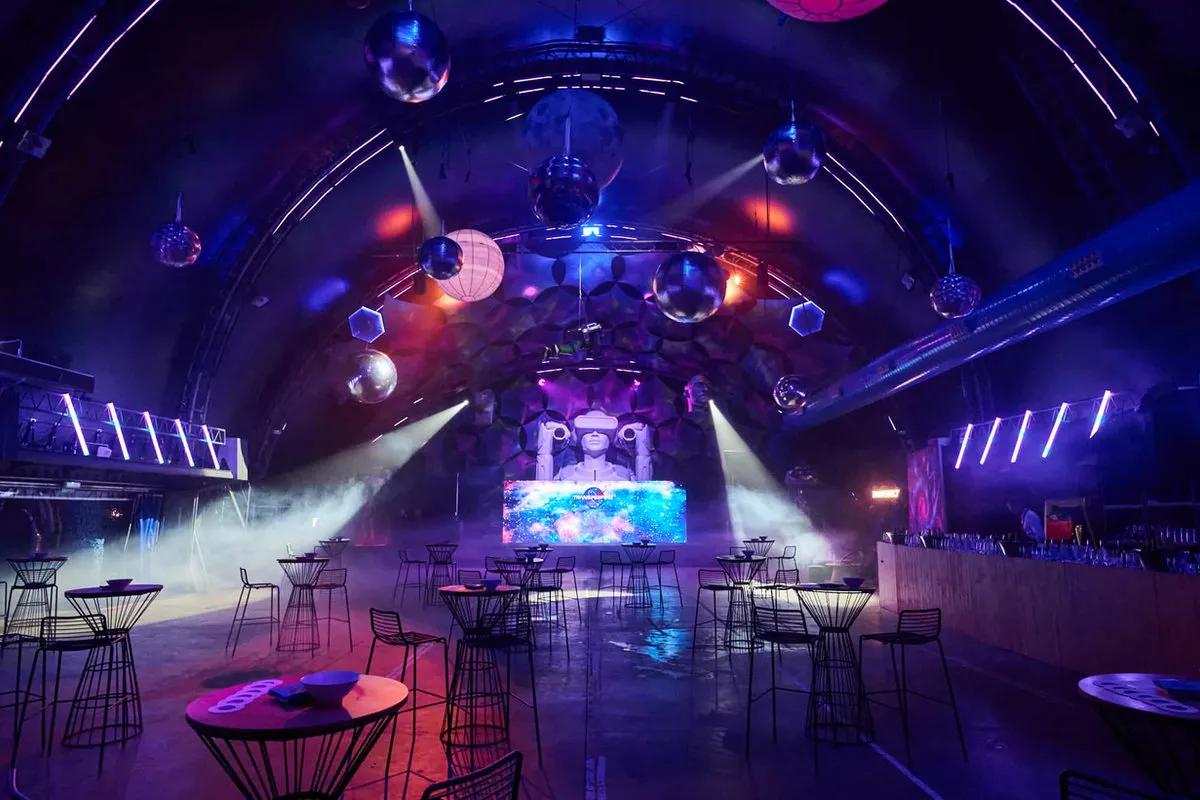
 Cosmos Party · Poble Espanyol Event and MICE agency
A gala with special meals
An empty tent like the one at Poble Espanyol that became a space hangar for TransPerfect. Draw the tent to scale, place stage, bars and tables, and export special menus by table for catering.
See the full caseQuestions about Scenes
Can I upload an AutoCAD DWG?
Not directly, because it is a closed format. Export it to DXF or PDF from your CAD software (two clicks) and upload that.
Does my client need an account to edit the seating?
No. They open the link on their phone or computer. You decide whether they can move tables or only people, and you close editing when it is final.
Do Scenes and Seating use the same room?
They can be different rooms, because dinner and cocktails are not always in the same space. If you want, bring the Seating tables into the scene with one button.
Is it connected to Planner?
Yes. Scenes works on your Planner events: what you do here shows up there, and the other way round.
Can I make a render for the client?
Yes. Send the scene to Render and the AI creates an image of the dressed space from the plan.
Works great with
Start with Scenes today
Scenes and every other Murphy OS app for one fee. No lock-in.
No lock-in. Cancel anytime.